© lr/
x/
–
–
project name/ xietong chuangxin office center
project location/ xian_ shaanxi_ china
client/ xian planning bureau
cooperators/ ym yinghzhu architectural design ltd
design time/ 2018
project surface/ 21000 m²
project status/ complete
idea/
–
–
–
–
–
–
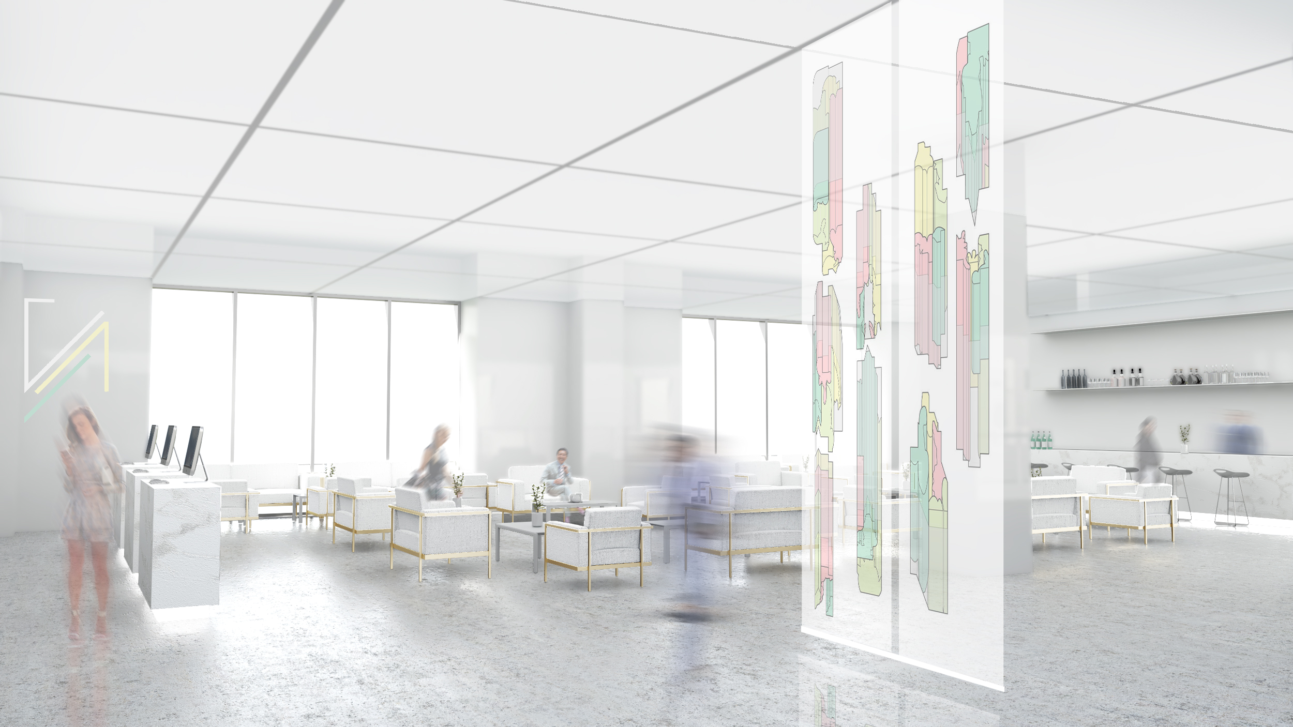
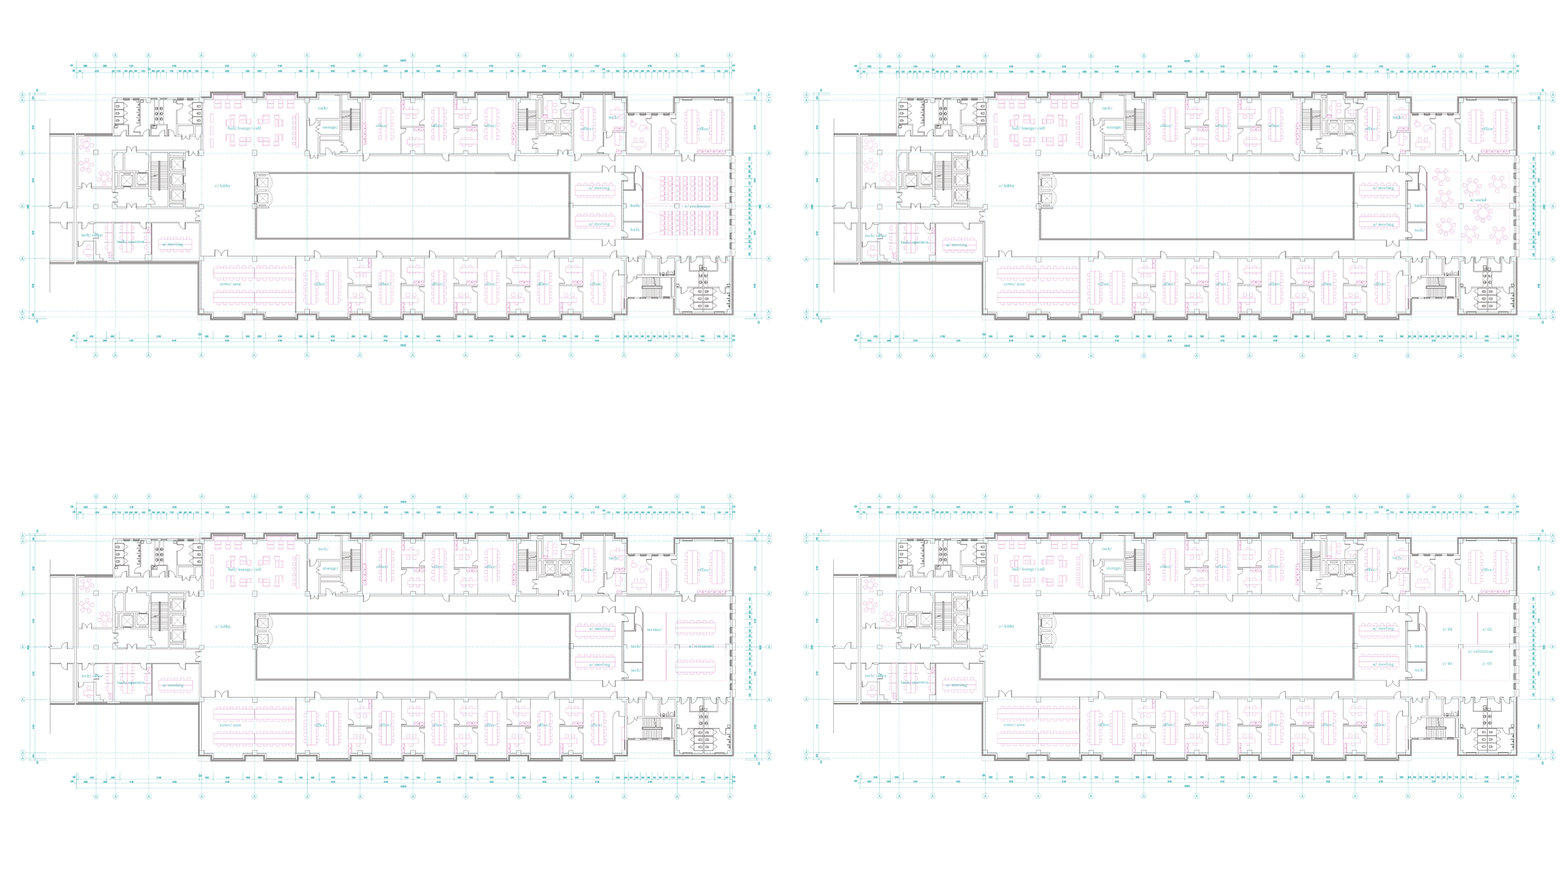
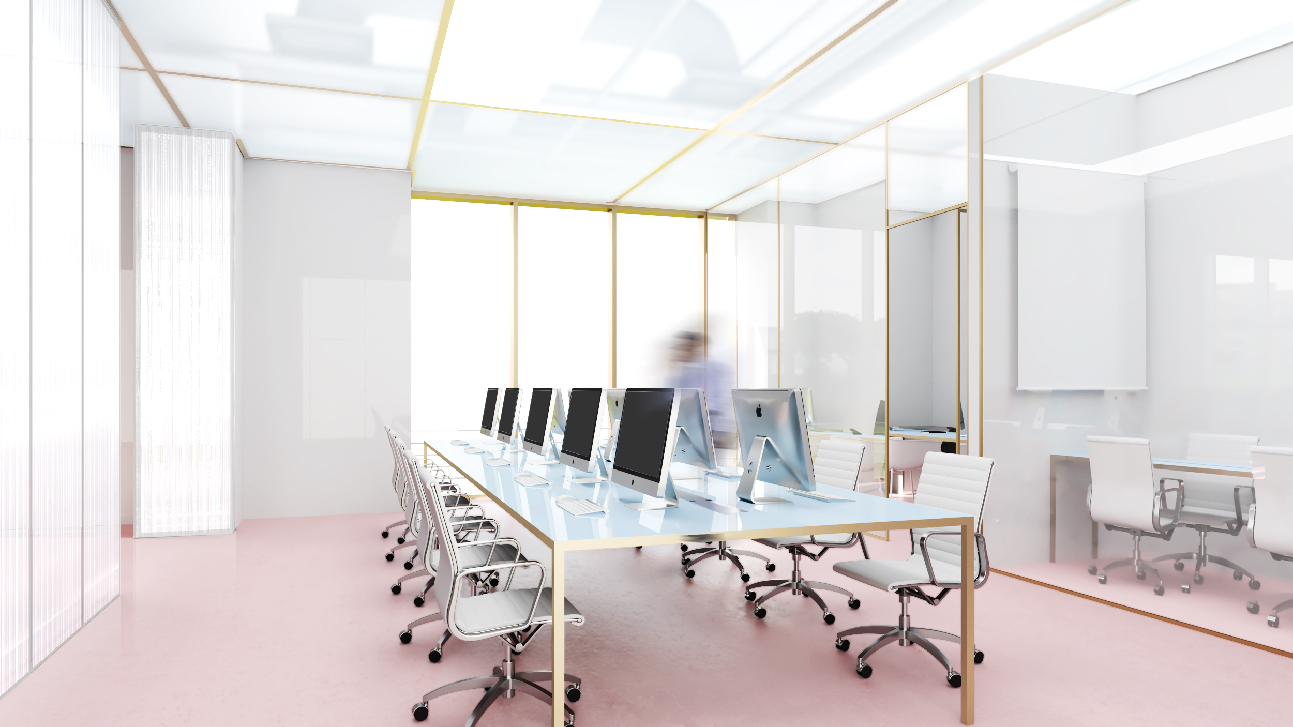
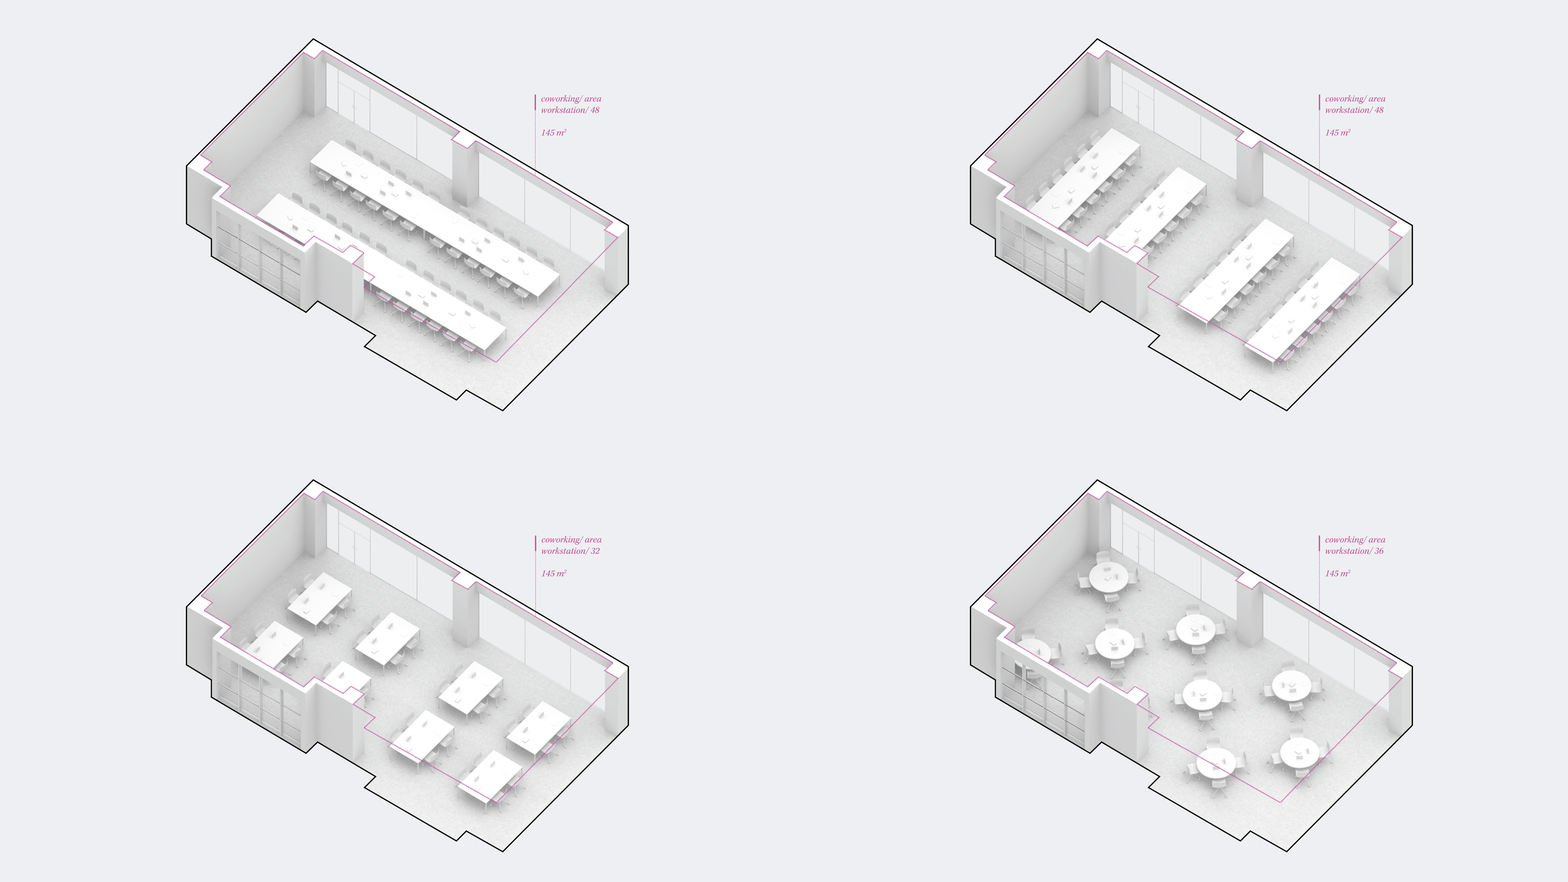
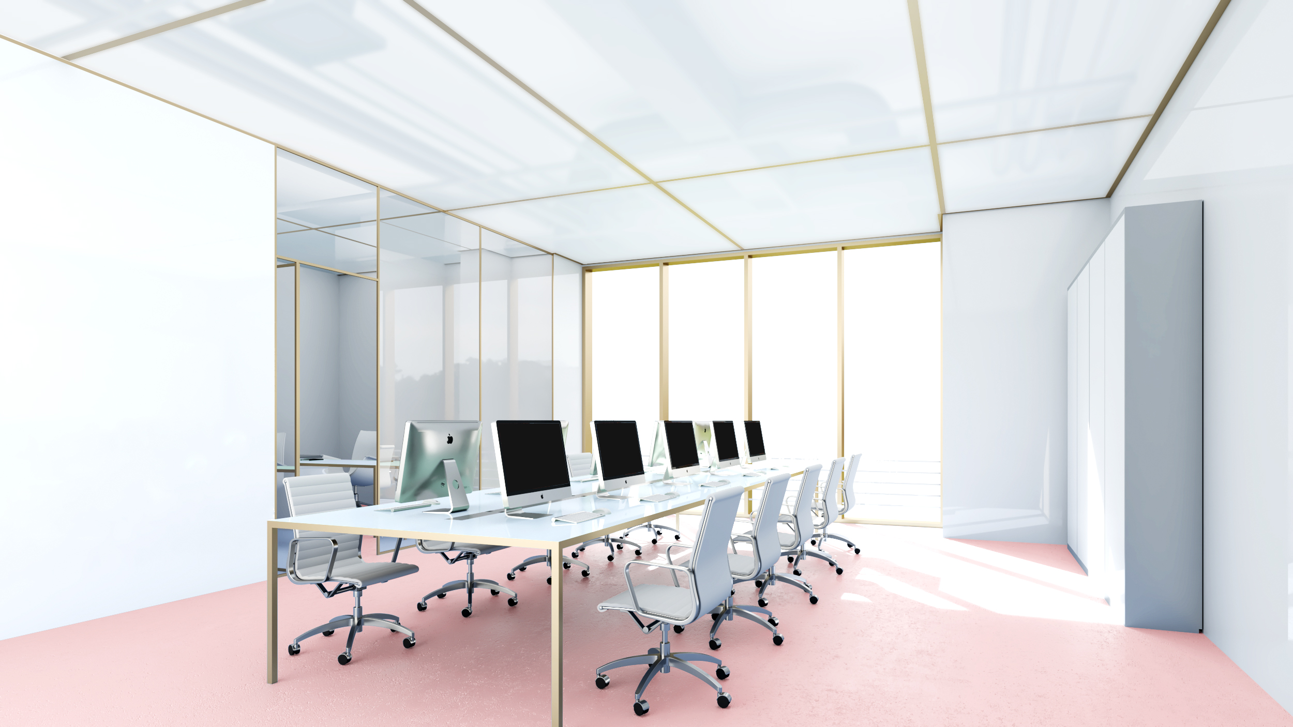
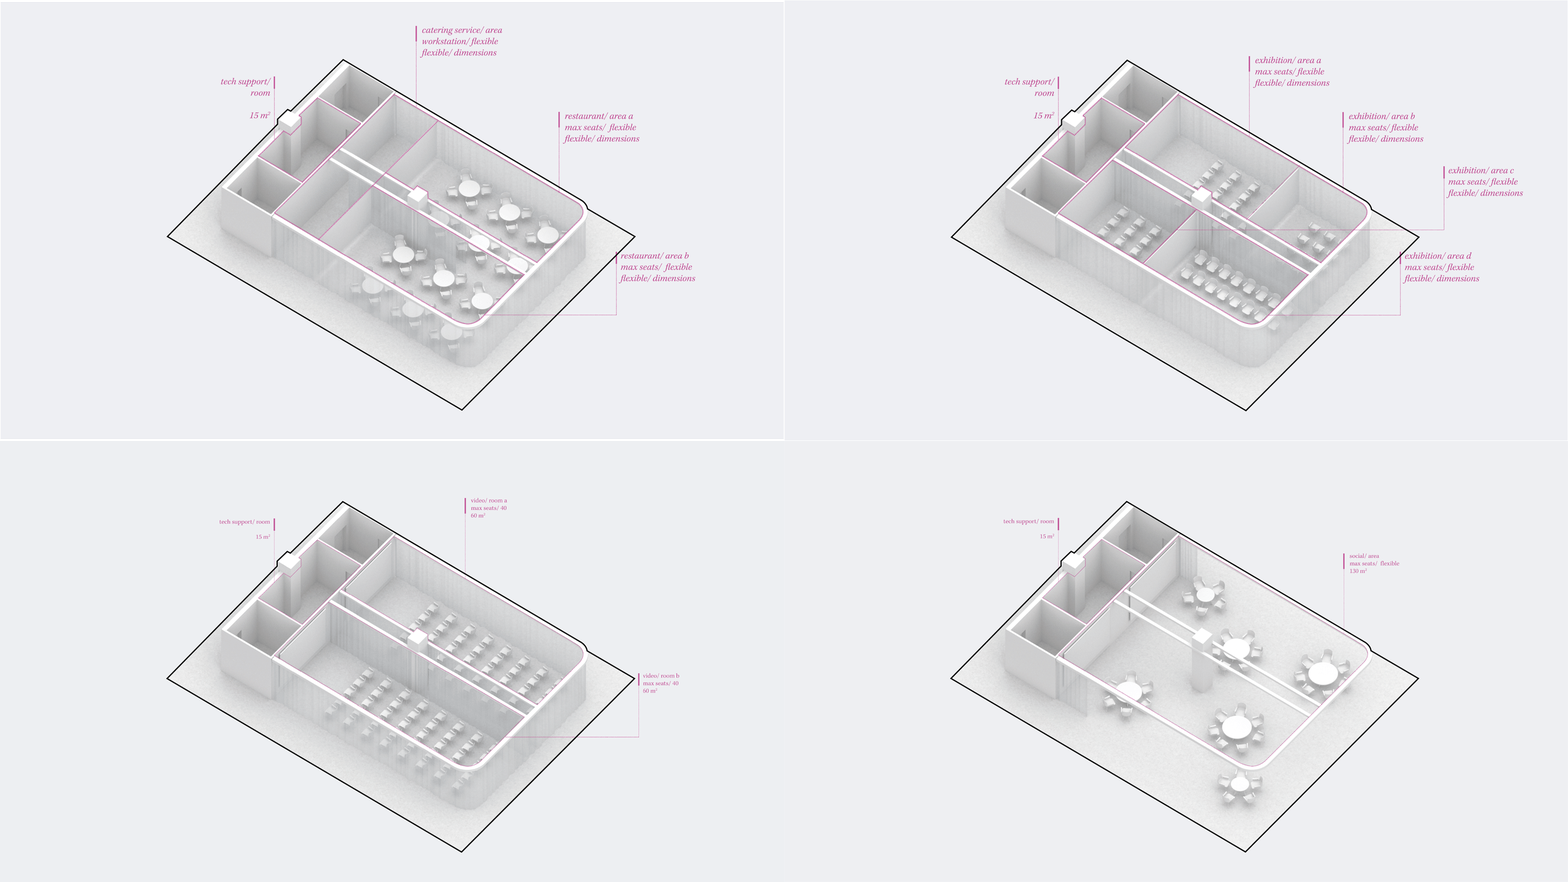
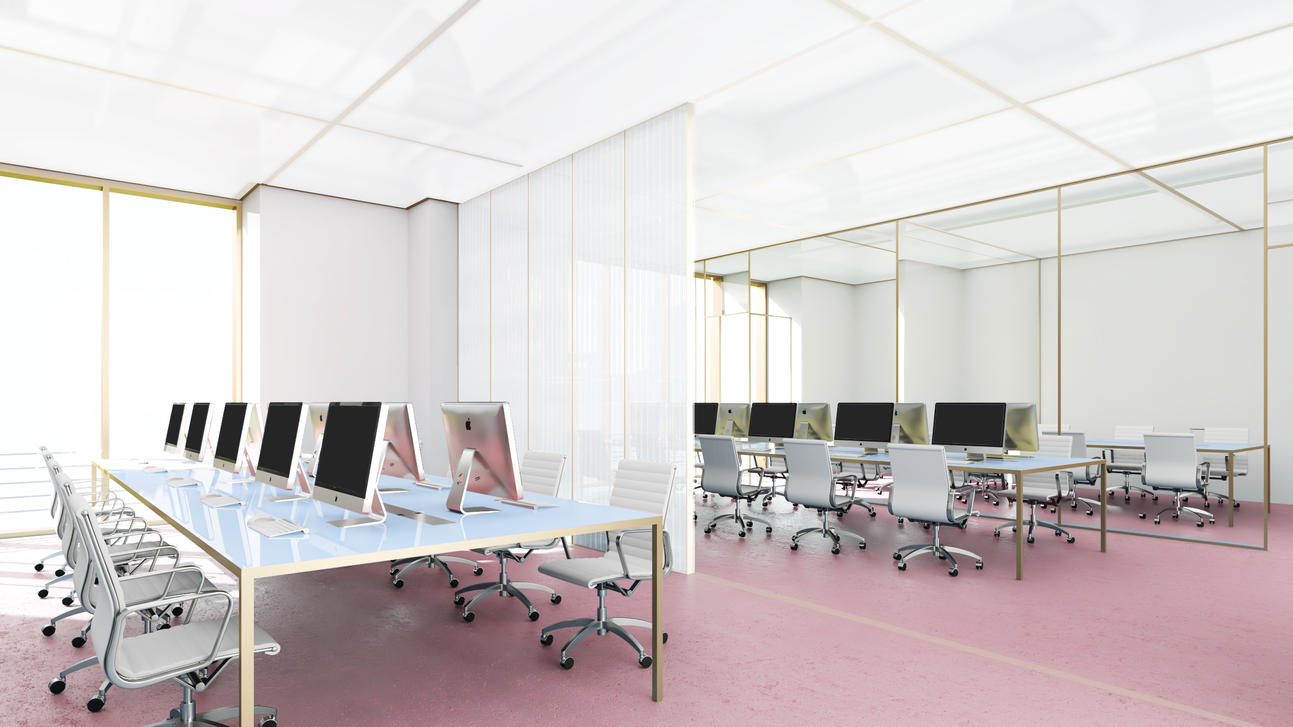
the spatial composition of the project is defined by the combination & intersection of formal and informal places through an approach in which the various environments fade into subsequent ones, creating hybrid & variable situations. spatial adaptation allows the individual to combine work & leisure needs within the design space through direct interaction with the elements that compose it. the spaces are also structured to create combinations & decompositions within the various floors of the building. entire floor of the complex is made up from a combination of formal spaces that turn into informal spaces. the entrance is defined by the hall, the coworking space & a cafe. the offices are organized into 3 options that guarantee different combinations: defined spaces, composite spaces and open spaces. the offices are defined by a work space for a minimum of 10 people, a private office & a conference room. the terminal space consists of a conference area suitable for exhibition space, restaurant & special occasion and social space for the workers of the complex.
responsive/ space
xietong chuangxin office center/
xian/ china


© leonardo ronchi 2020
x/
–
–
project name/ xietong chuangxin office center
project location/ xian_ shaanxi_ china
client/ xian planning bureau
cooperators/ ym yinghzhu architectural design ltd
design time/ 2018
project surface/ 21000 m²
project status/ complete
idea/
–
the spatial composition of the project is defined by the combination & intersection of formal and informal places through an approach in which the various environments fade into subsequent ones, creating hybrid & variable situations. spatial adaptation allows the individual to combine work & leisure needs within the design space through direct interaction with the elements that compose it. the spaces are also structured to create combinations & decompositions within the various floors of the building. entire floor of the complex is made up from a combination of formal spaces that turn into informal spaces. the entrance is defined by the hall, the coworking space & a cafe. the offices are organized into 3 options that guarantee different combinations: defined spaces, composite spaces and open spaces. the offices are defined by a work space for a minimum of 10 people, a private office & a conference room. the terminal space consists of a conference area suitable for exhibition space, restaurant & special occasion and social space for the workers of the complex.
responsive/ space
© lr/
xietong office center/
xian/ china